Residential + commercial construction · Georgia
The work your property needs, from the ground up.
Demolition, excavation, grading, underground systems, concrete, hardscaping, landscaping, and renovations—coordinated by one contractor.
Stock footage; not completed E&C work
Six construction services
Choose the service that fits your property.
Compare the six services and choose the one that best matches the work your property needs.
About E&C Contracting
A decade of building better spaces across Georgia.
From the first look at the property through the final finish, E&C brings practical construction experience to residential and commercial work.
More about E&C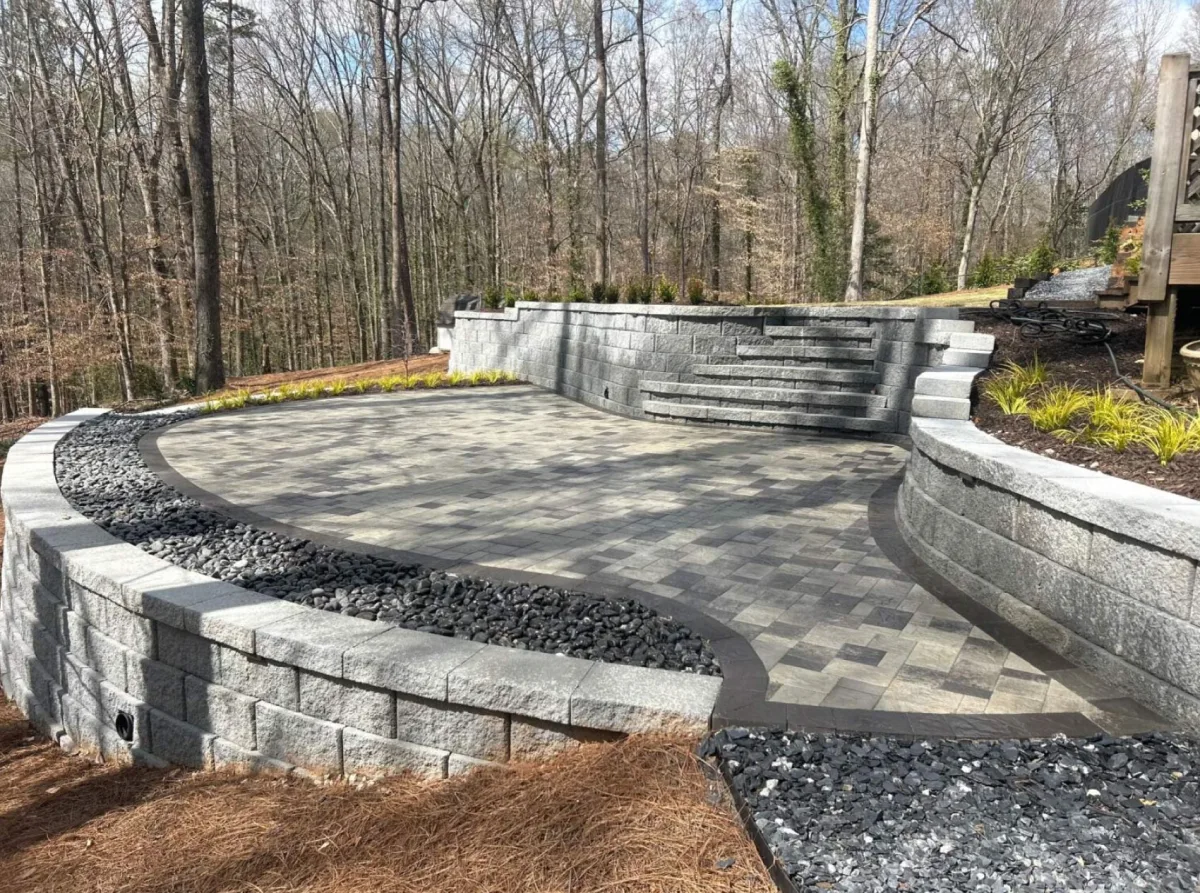
Concrete
01 · Concrete
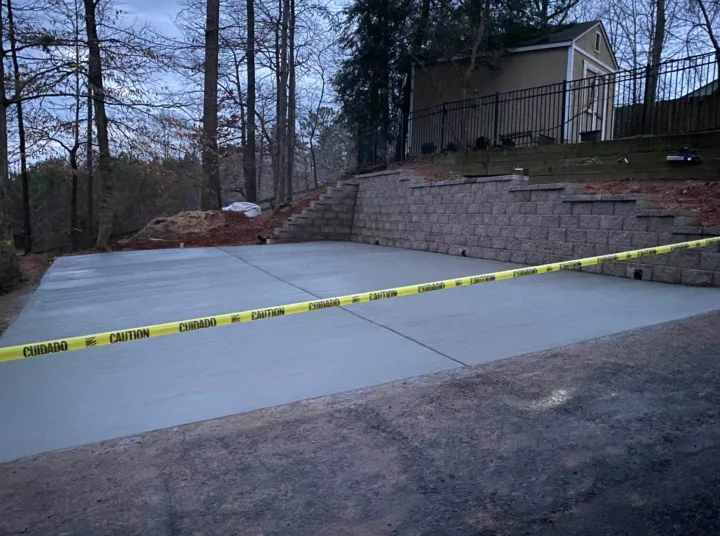
Build concrete around the way your property works.
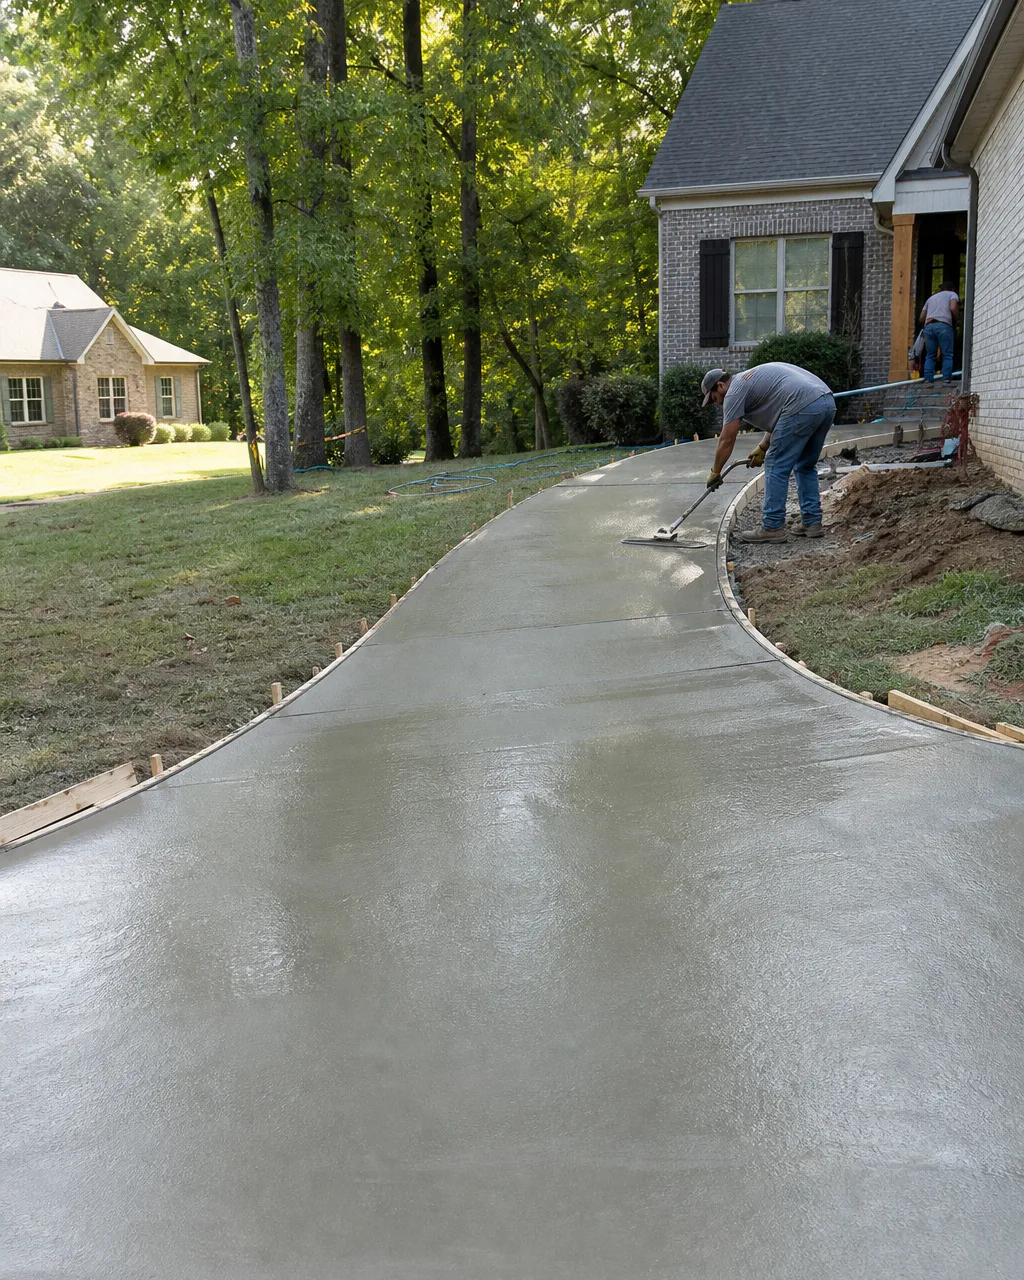
From the ground below it to the finish on top, each concrete project is planned for its use, elevations, drainage, and adjoining surfaces.
See concrete servicesConcrete service overviewStartDetails
Concept image; not completed E&C work
What the work may involve
A durable surface starts below the finish.
Your project may need different steps based on the site, plans, permits, utilities, engineering, and inspections.
- 01
Confirm use and elevations
Start with the intended use, site elevations, and how water must move around the finished work.
- 03
Build the base and forms
Place and compact the project-specific base, then set forms to the required geometry and elevations.
- 06
Begin curing and complete early cuts
Begin the specified curing protection, complete saw cuts within the project-specific early cutting window when required, and restore adjoining edges when appropriate.
Hardscaping and landscaping
02 · Hardscape + landscape
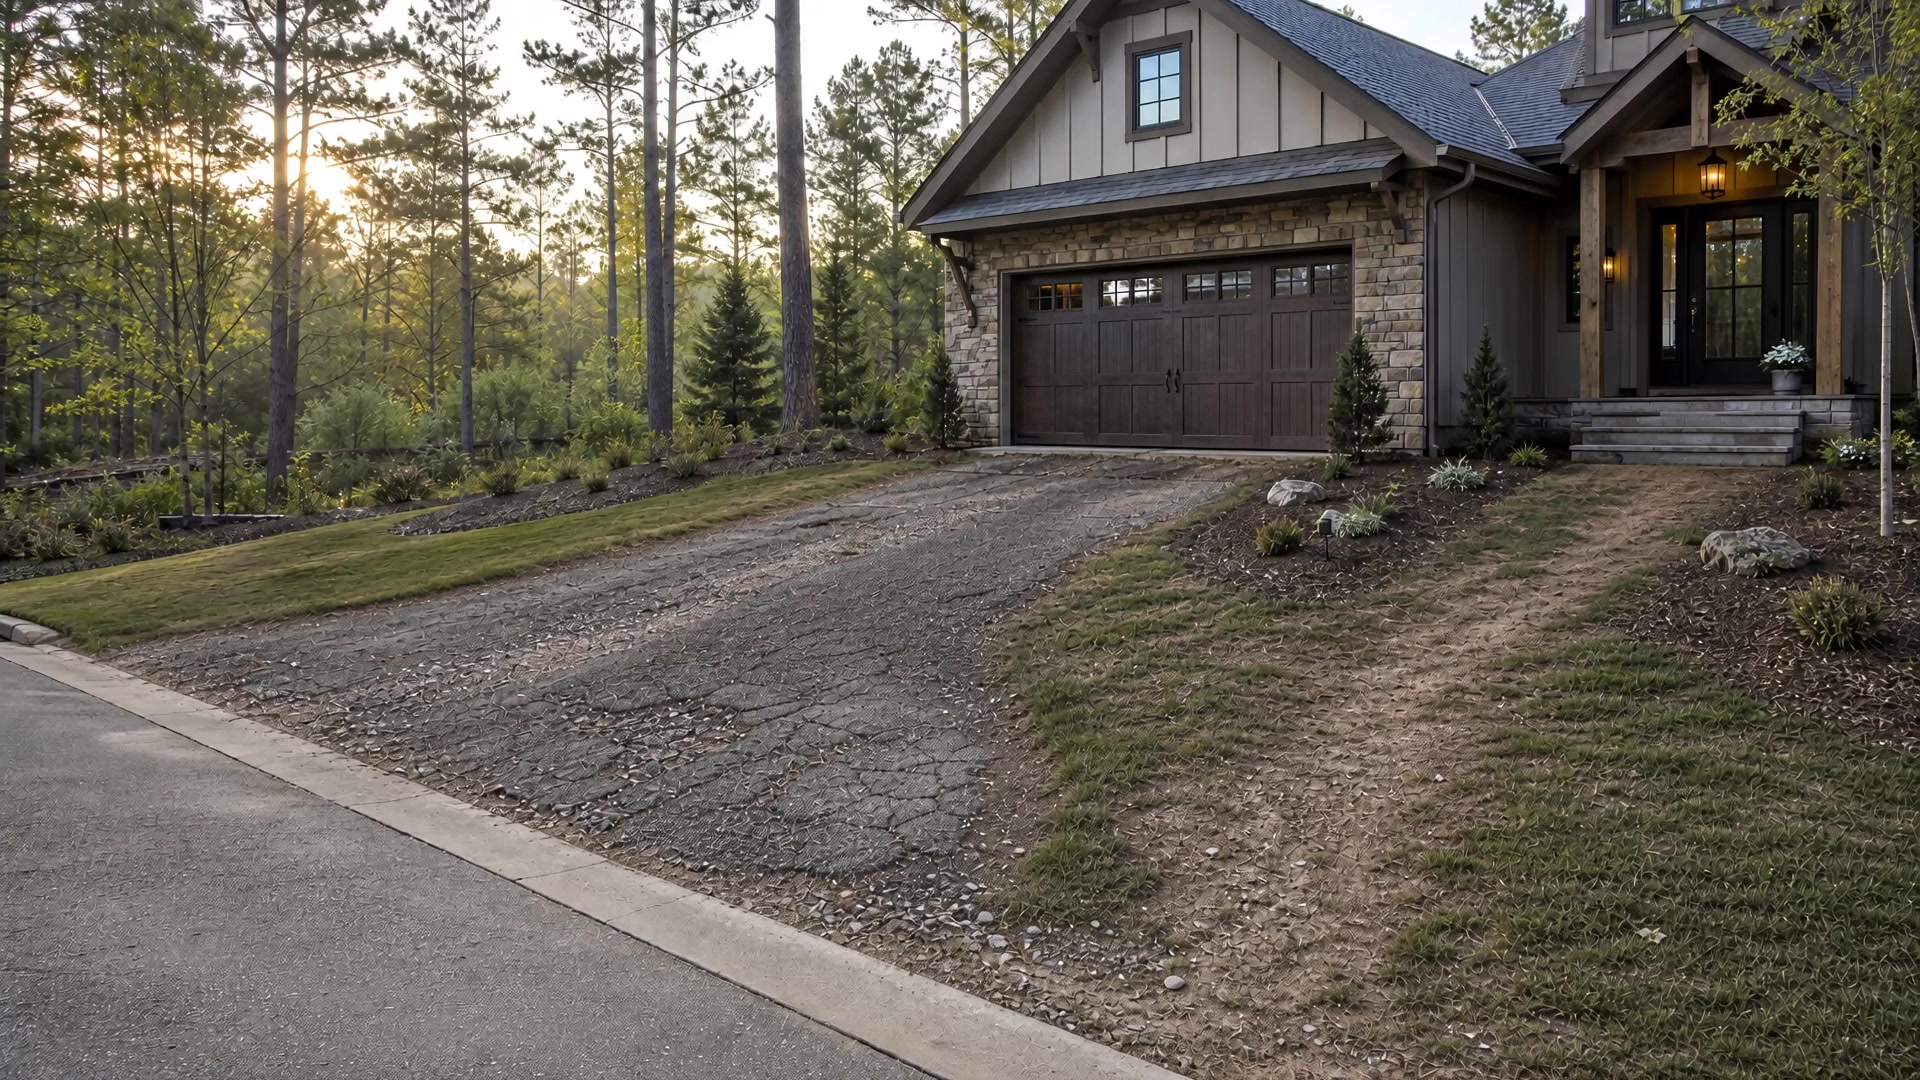
Turn grade changes into usable outdoor space.
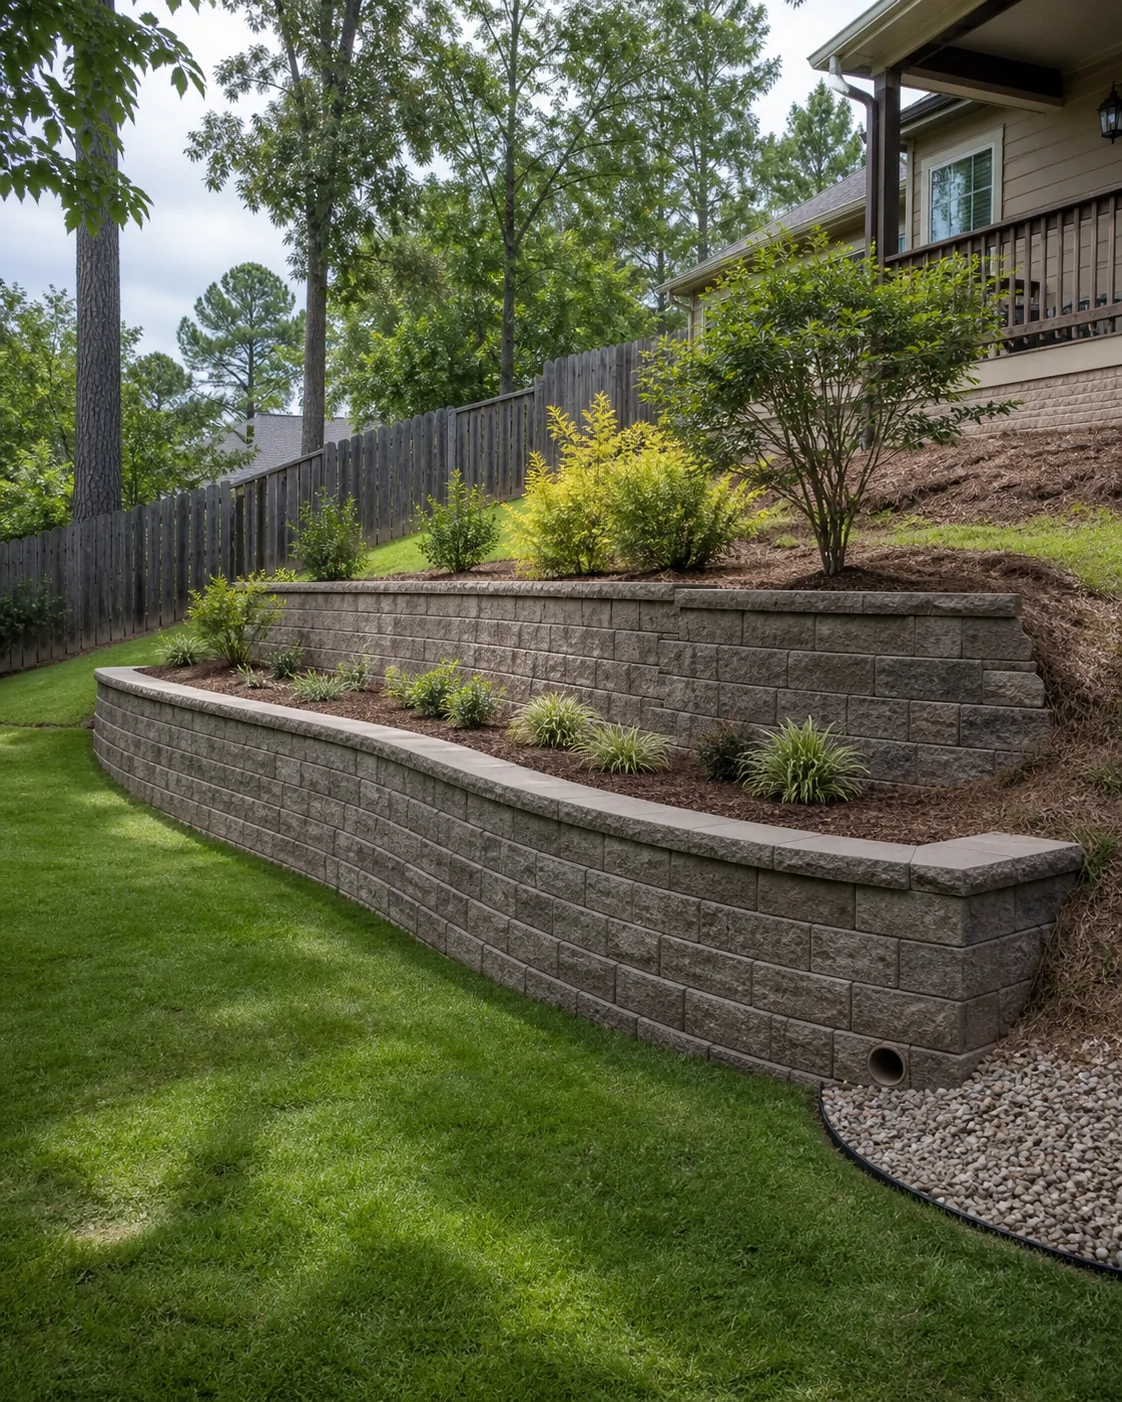
Shape patios, walks, walls, steps, planting, and finished grades so movement, drainage, and outdoor use work together.
See outdoor servicesHardscape + landscape service overviewStartDetails
Concept image; not completed E&C work
What the work may involve
From grade transition to usable space.
Your project may need different steps based on the site, plans, permits, utilities, engineering, and inspections.
- 01
Map use, grade, and drainage
Define circulation, grade transitions, intended use, and the way water must move through the area.
- 03
Build retaining elements correctly
Where retaining is required, establish the embedded level base and lowest courses, then install drainage aggregate and project-specific reinforcement progressively as courses and compacted lifts rise.
- 06
Restore the living edge
Complete final grading and integrate soil, planting, sod, stone, and drainage transitions around the hardscape.
Demolition
03 · Demolition
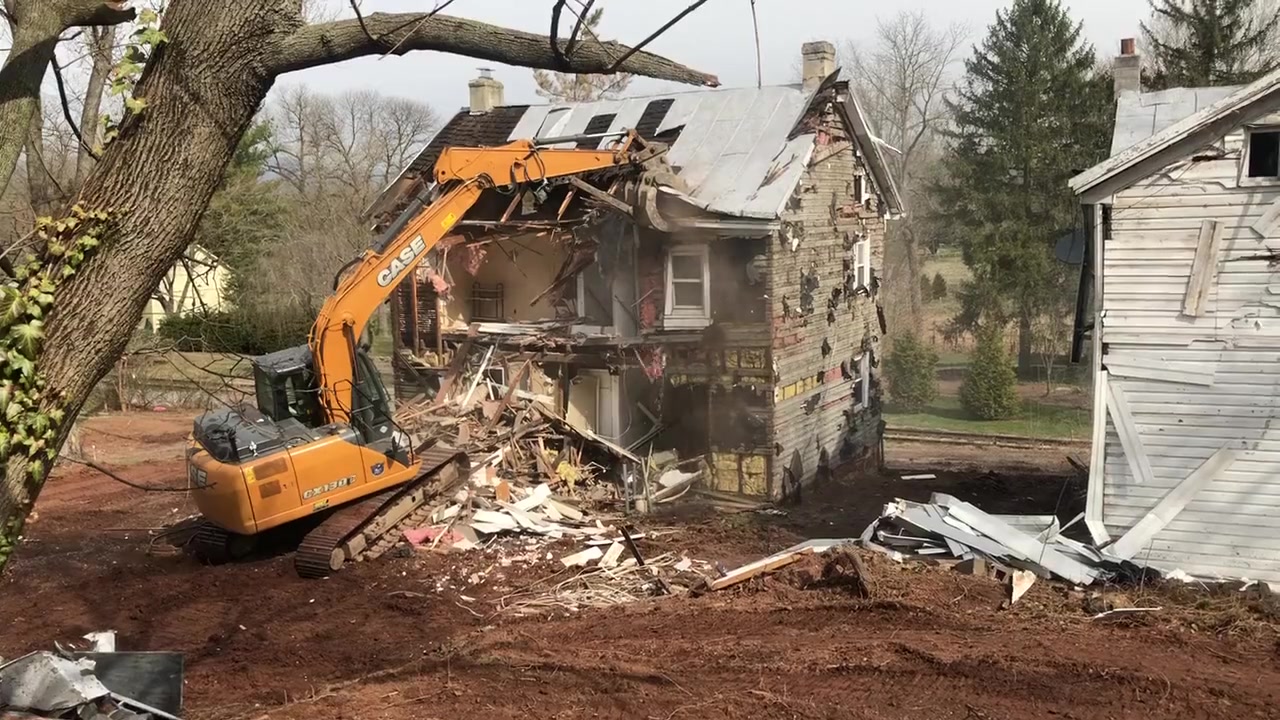
Clear the way for what comes next.
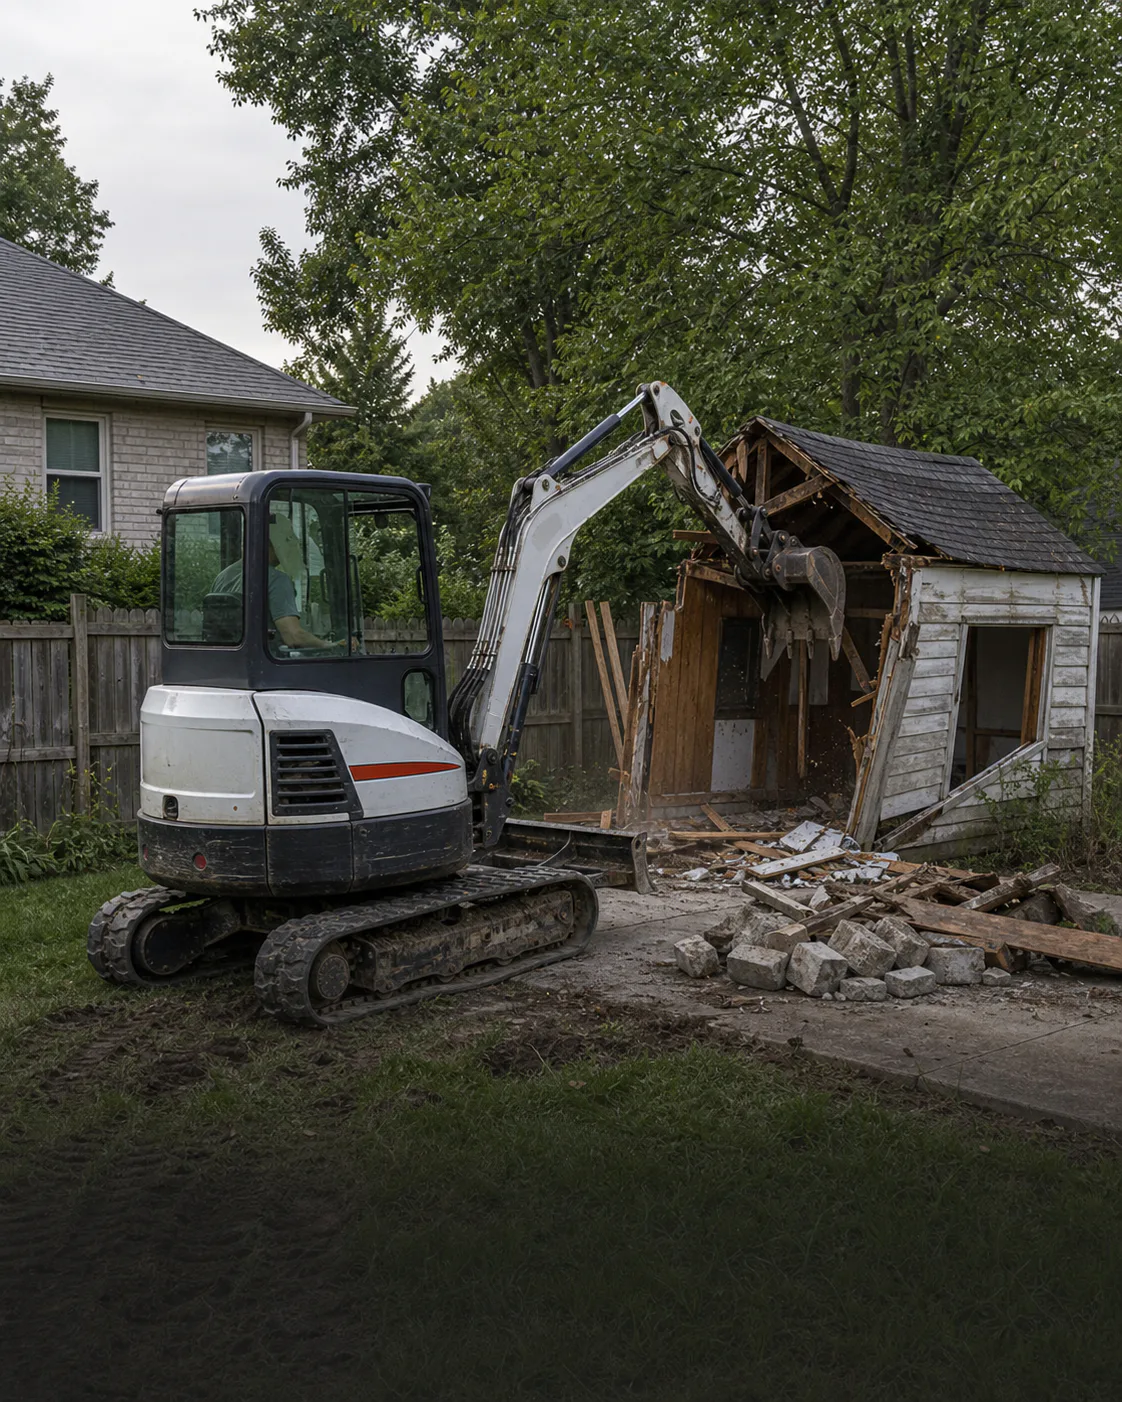
Remove the structure in the way while protecting the buildings, surfaces, utilities, and landscape that need to stay.
See demolition servicesDemolition service overviewStartDetails
Stock footage; not completed E&C work
What the work may involve
Controlled removal begins before anything comes down.
Your project may need different steps based on the site, plans, permits, utilities, engineering, and inspections.
- 01
Identify the scope
Identify the structure to be removed and the buildings, surfaces, utilities, and landscape elements that must remain.
- 03
Establish access and controls
Plan equipment access and establish the site controls appropriate to the structure and surrounding property.
- 06
Prepare the next stage
Stabilize, backfill, or rough-grade the area as the confirmed follow-on scope requires.
Excavation and grading
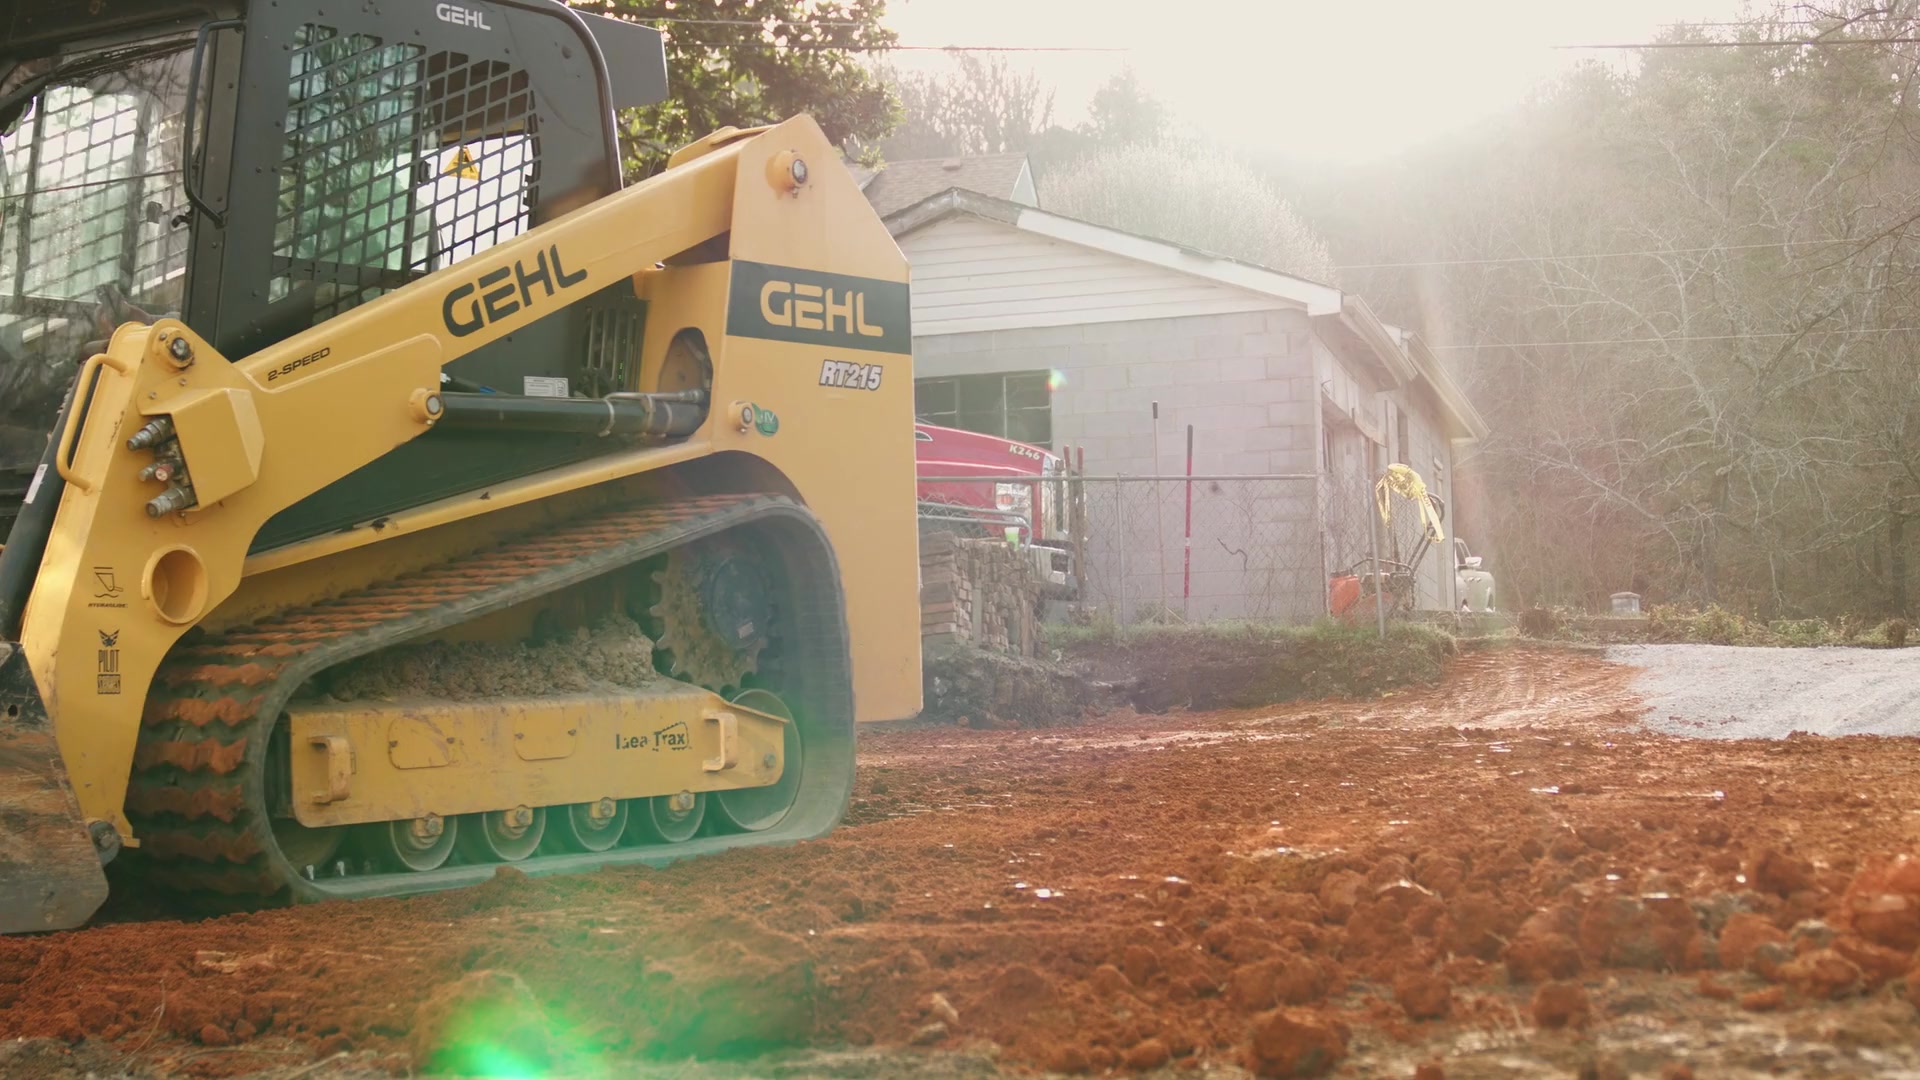
04 · Excavation + grading
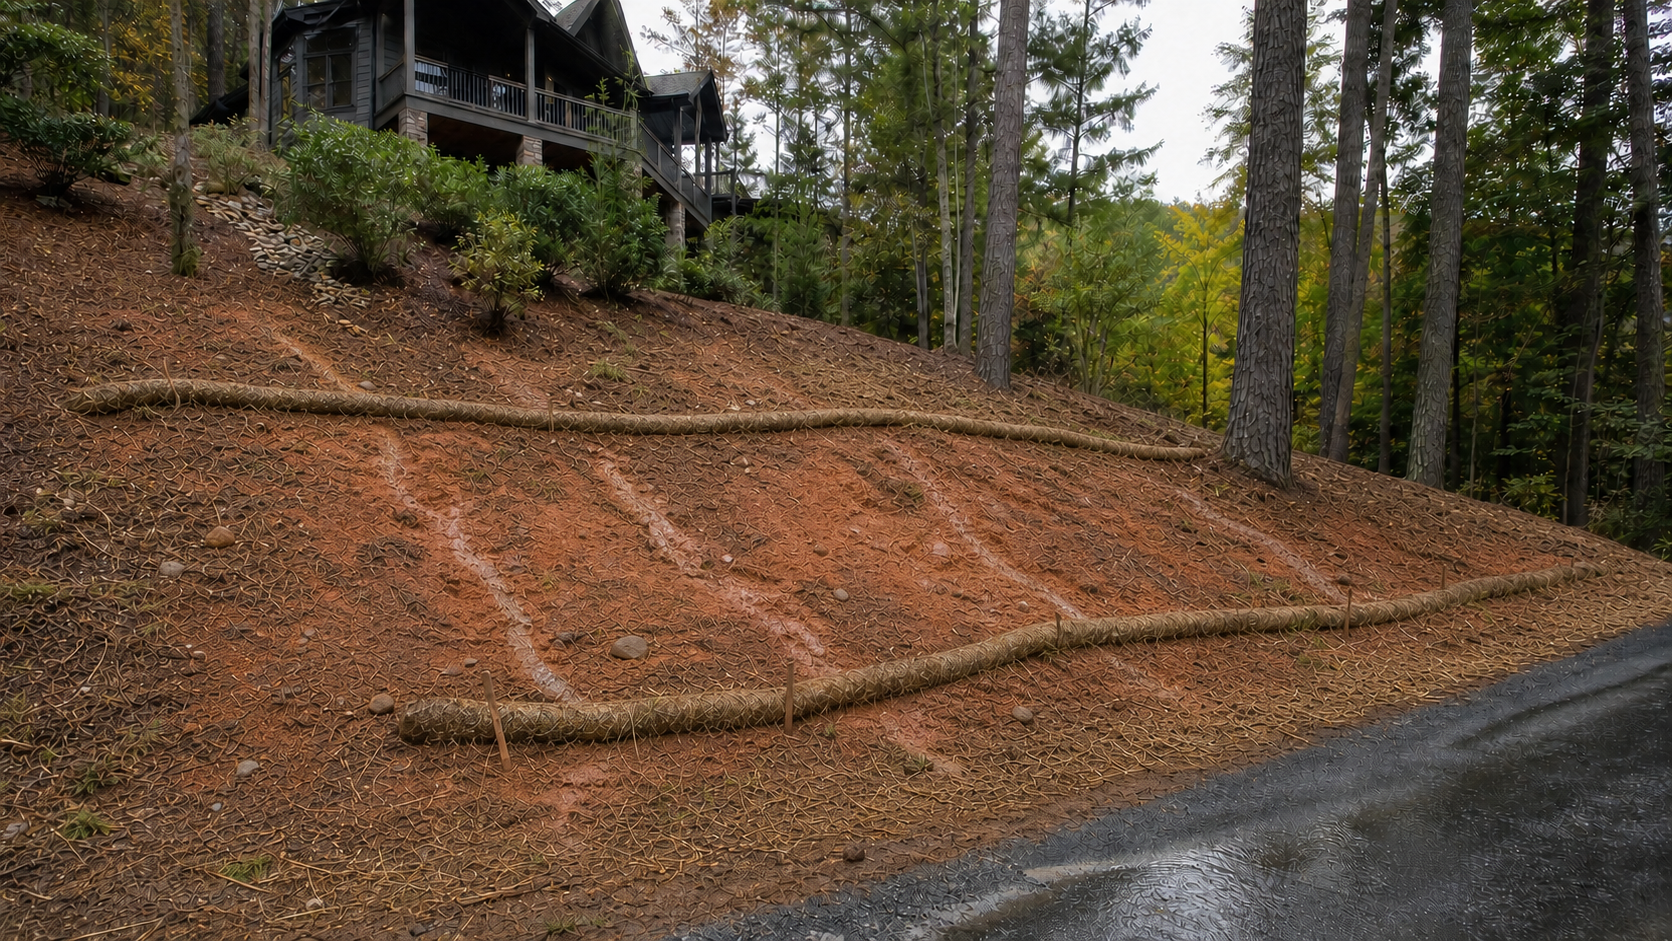
Prepare the ground for the build ahead.
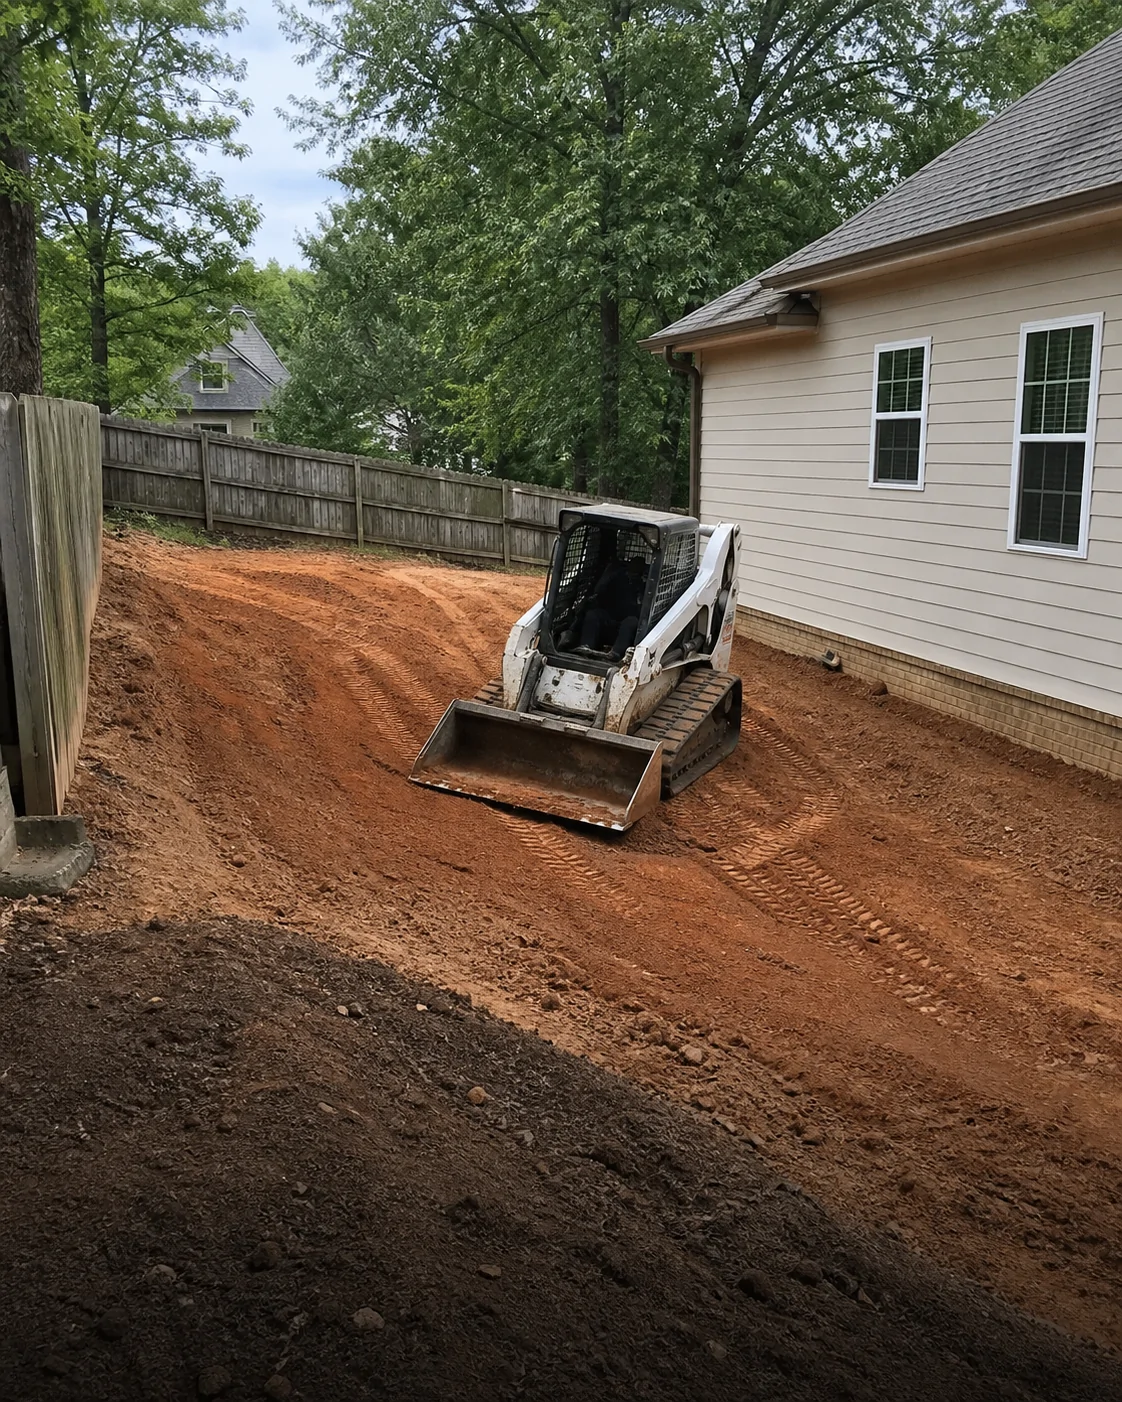
Shape elevations, slopes, drainage, and access so the site is ready for foundations, underground work, concrete, hardscaping, or landscaping.
See excavation and gradingExcavation + grading service overviewStartDetails
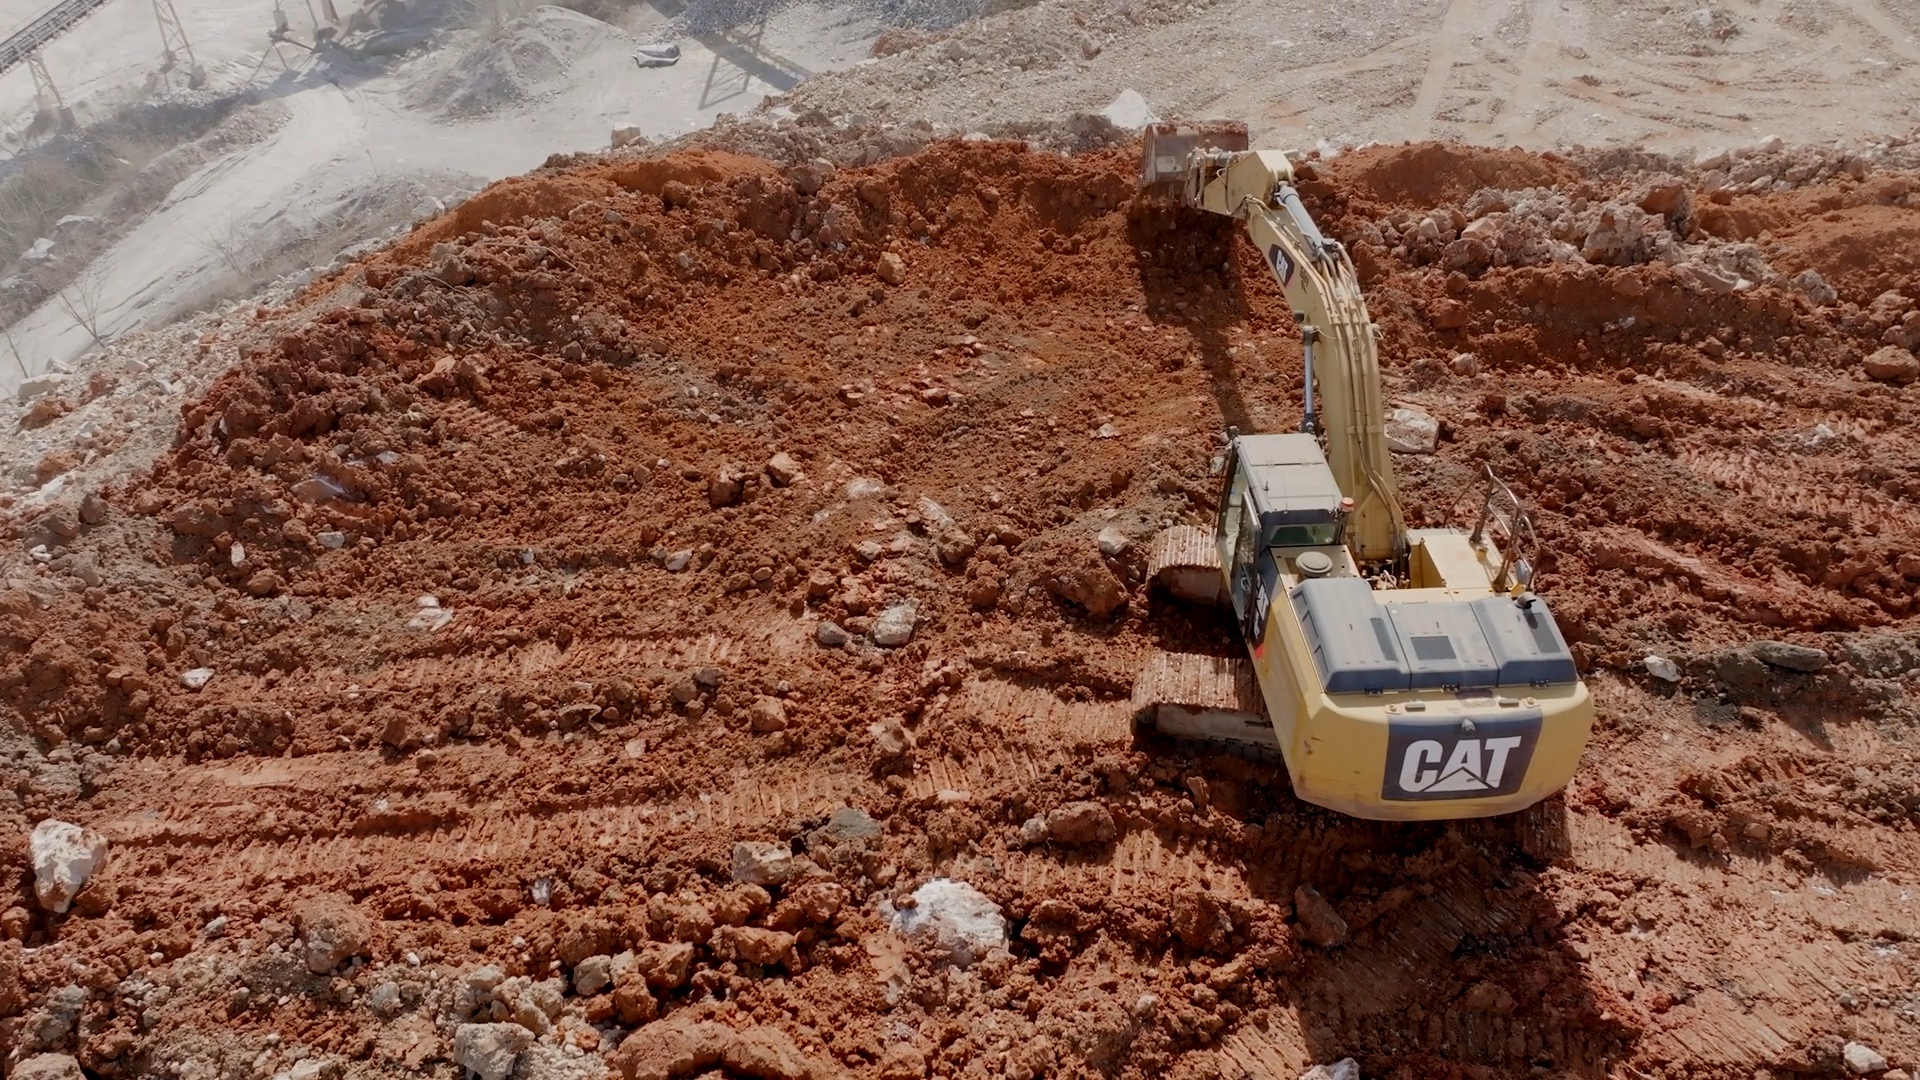
Stock footage; not completed E&C work
What the work may involve
Read the next stage before moving earth.
Your project may need different steps based on the site, plans, permits, utilities, engineering, and inspections.
- 01
Establish the next-stage intent
Start with the elevations, slopes, drainage direction, and construction stage the ground must support.
- 03
Move earth to the planned form
Cut, fill, trench, or excavate in the sequence the site and intended next stage require.
- 06
Stabilize and hand off
Stabilize the prepared area and transition it to foundation, underground, patio, concrete, or landscape work as applicable.
Underground systems
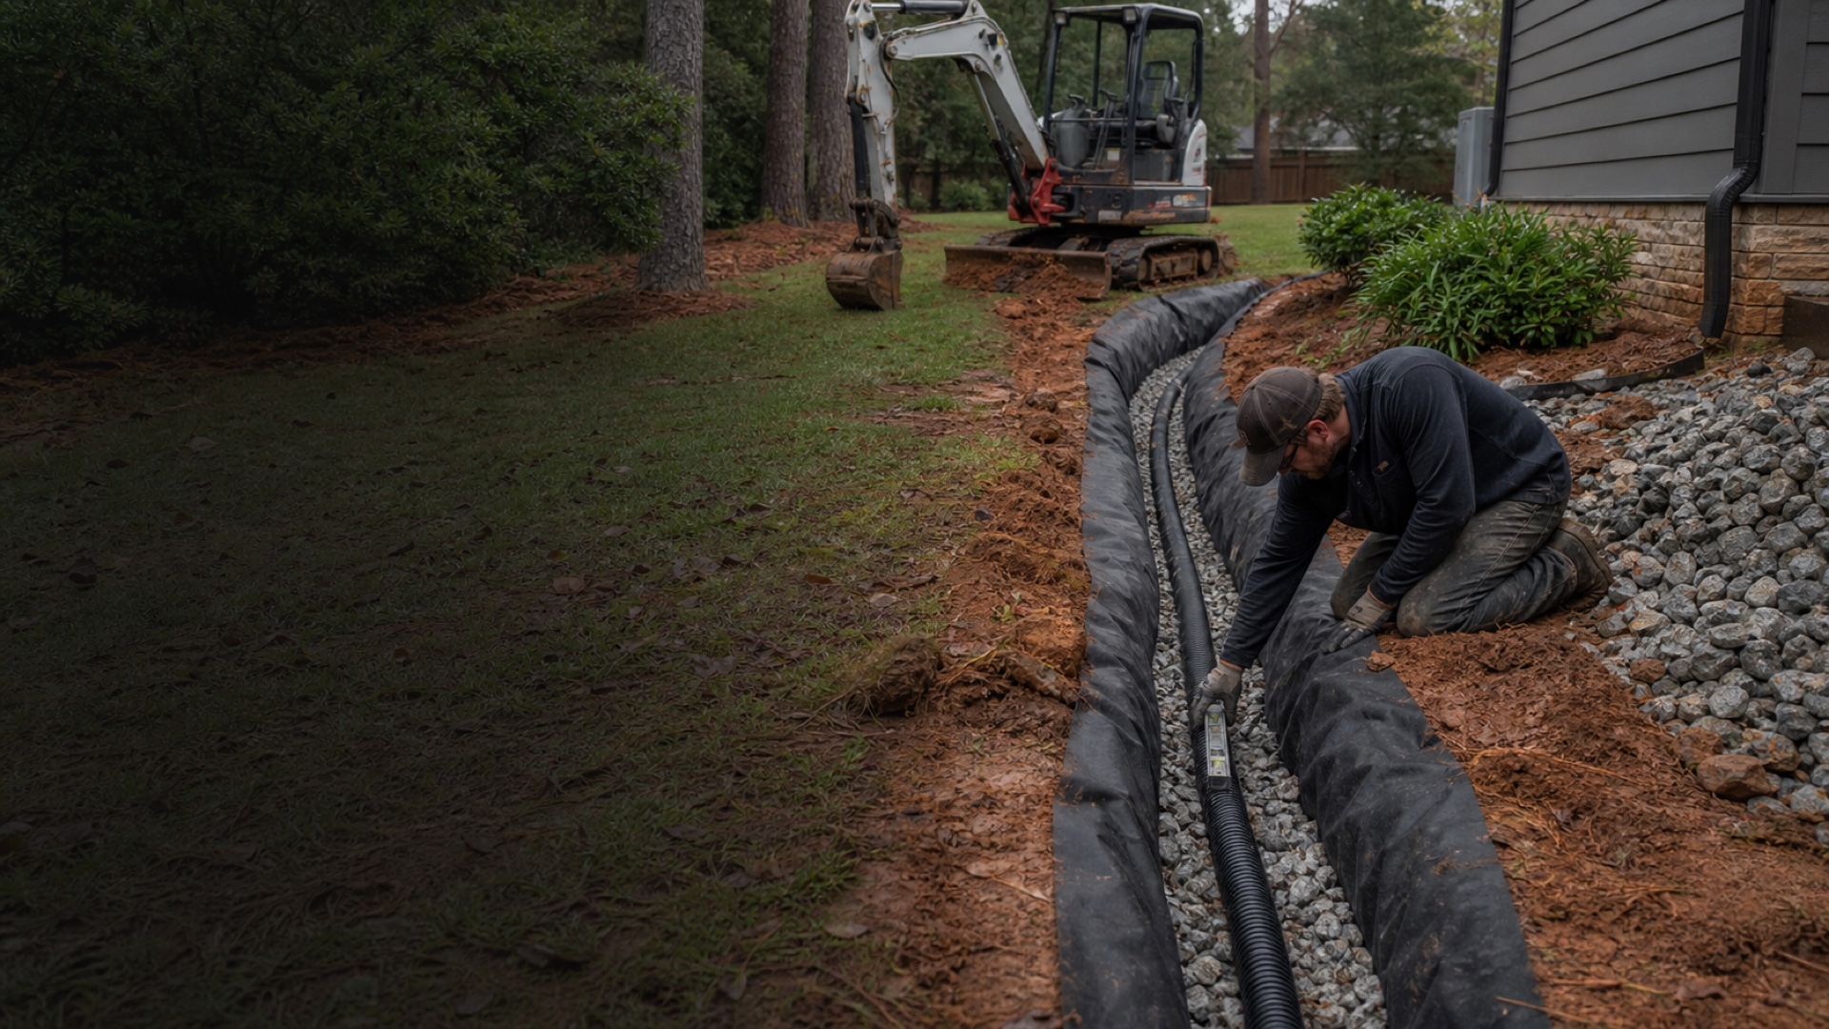
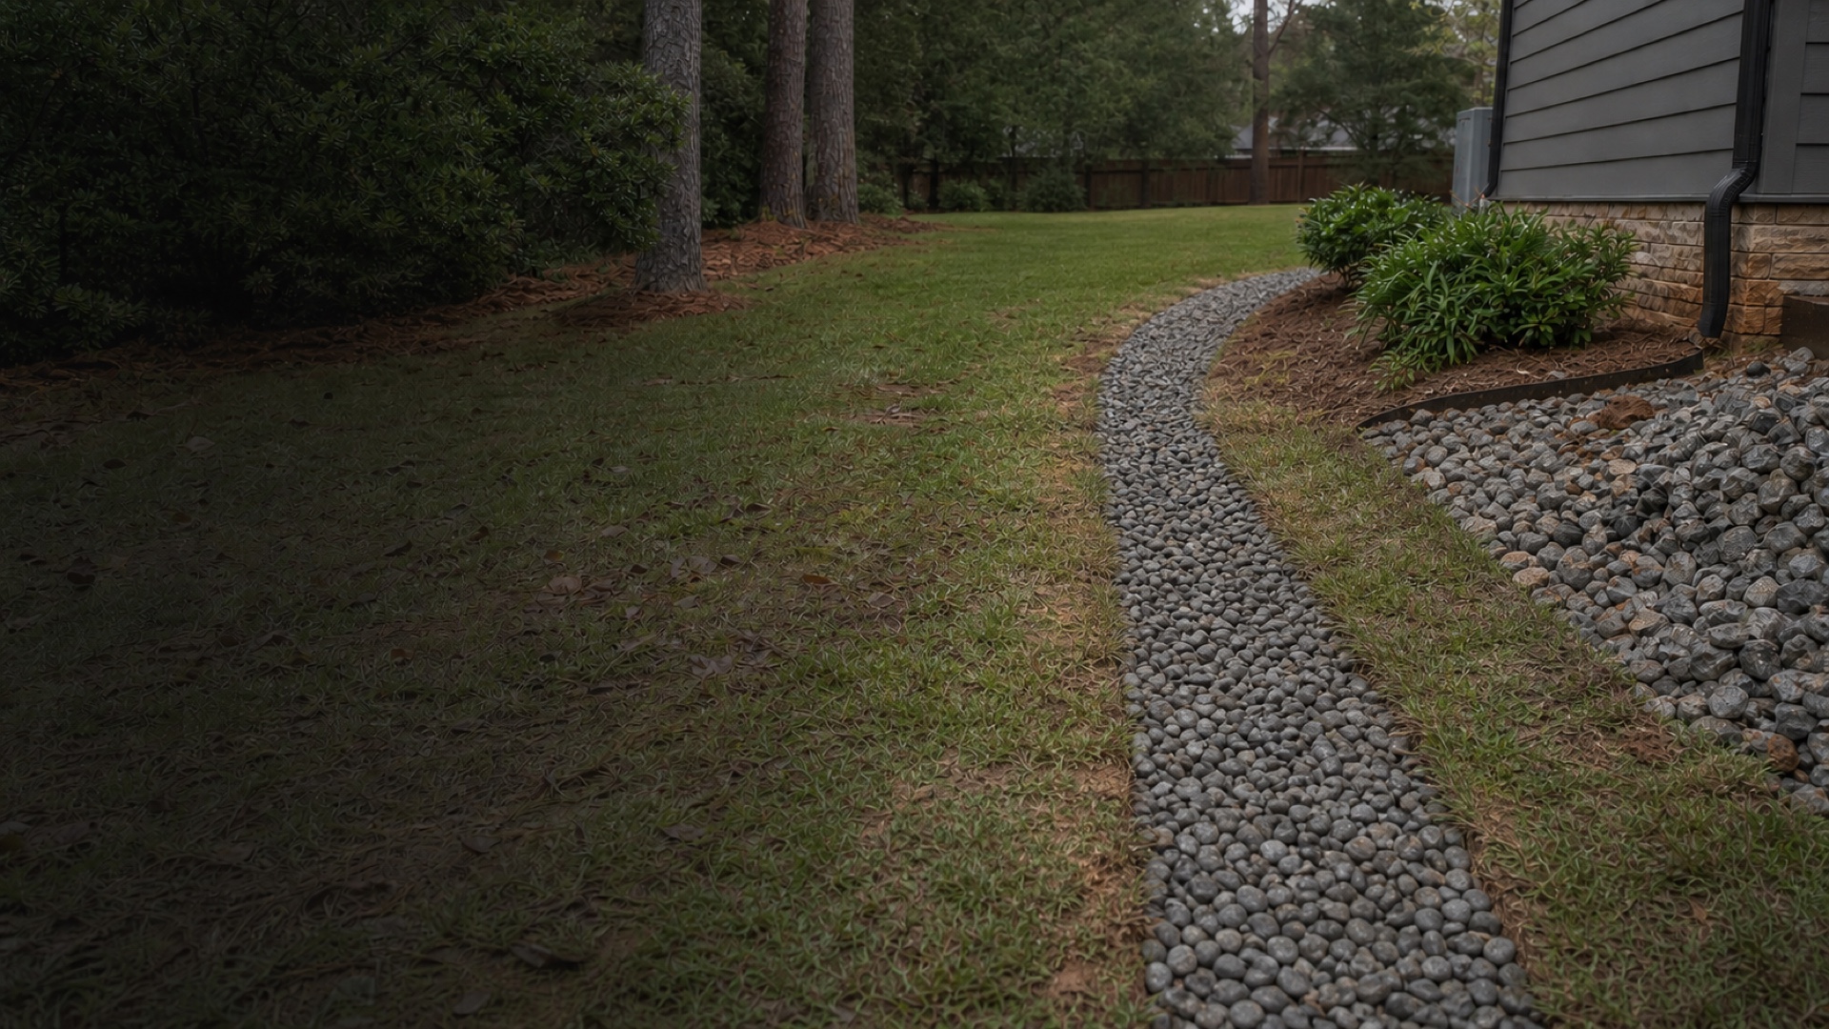
05 · Underground systems
Put water and drainage where they need to go.
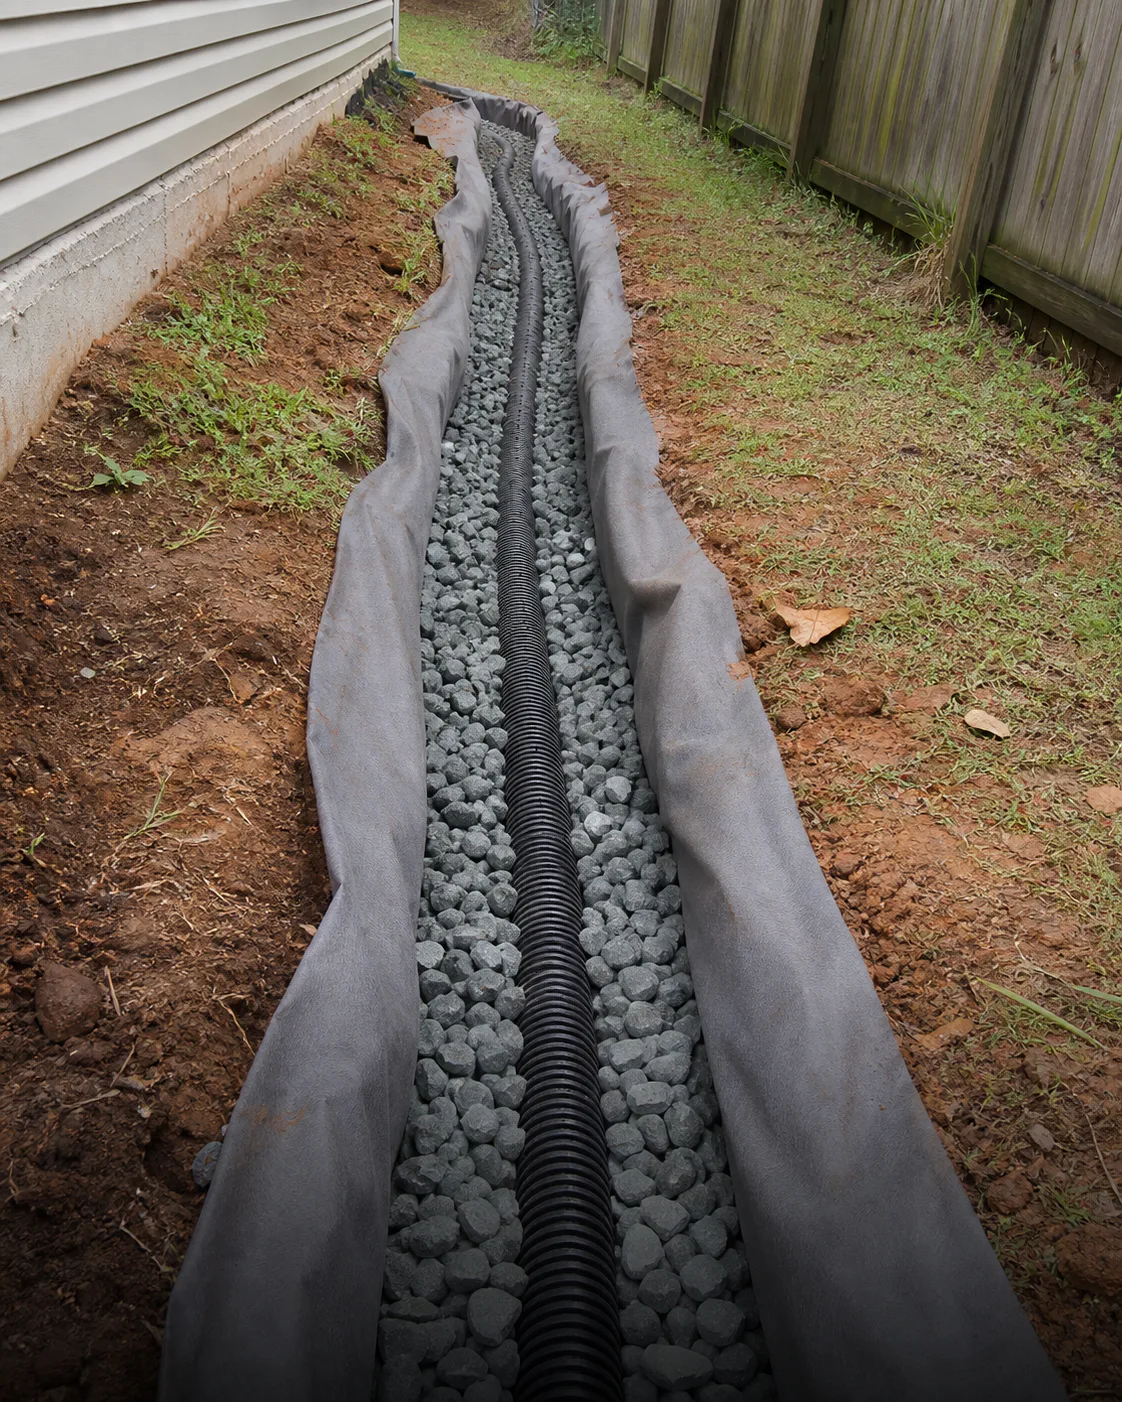
A French drain is one possible drainage approach. Start with where water collects, where it can discharge, and which surfaces the route must cross.
See underground systemsUnderground systems service overviewStartDetails
Concept image; not completed E&C work
What the work may involve
What goes below must be set before surfaces close.
Your project may need different steps based on the site, plans, permits, utilities, engineering, and inspections.
- 01
Confirm route and elevations
Define the project-specific pipe route, required elevations, connection context, applicable utility-locate status, and known conflicts before excavation.
- 03
Prepare the bedding
Establish the specified bedding so the pipe can be supported along its intended alignment.
- 06
Embed, backfill, and restore
Place initial embedment, backfill and compact in the required sequence, then restore the surface or hand off to the next scope.
Renovations
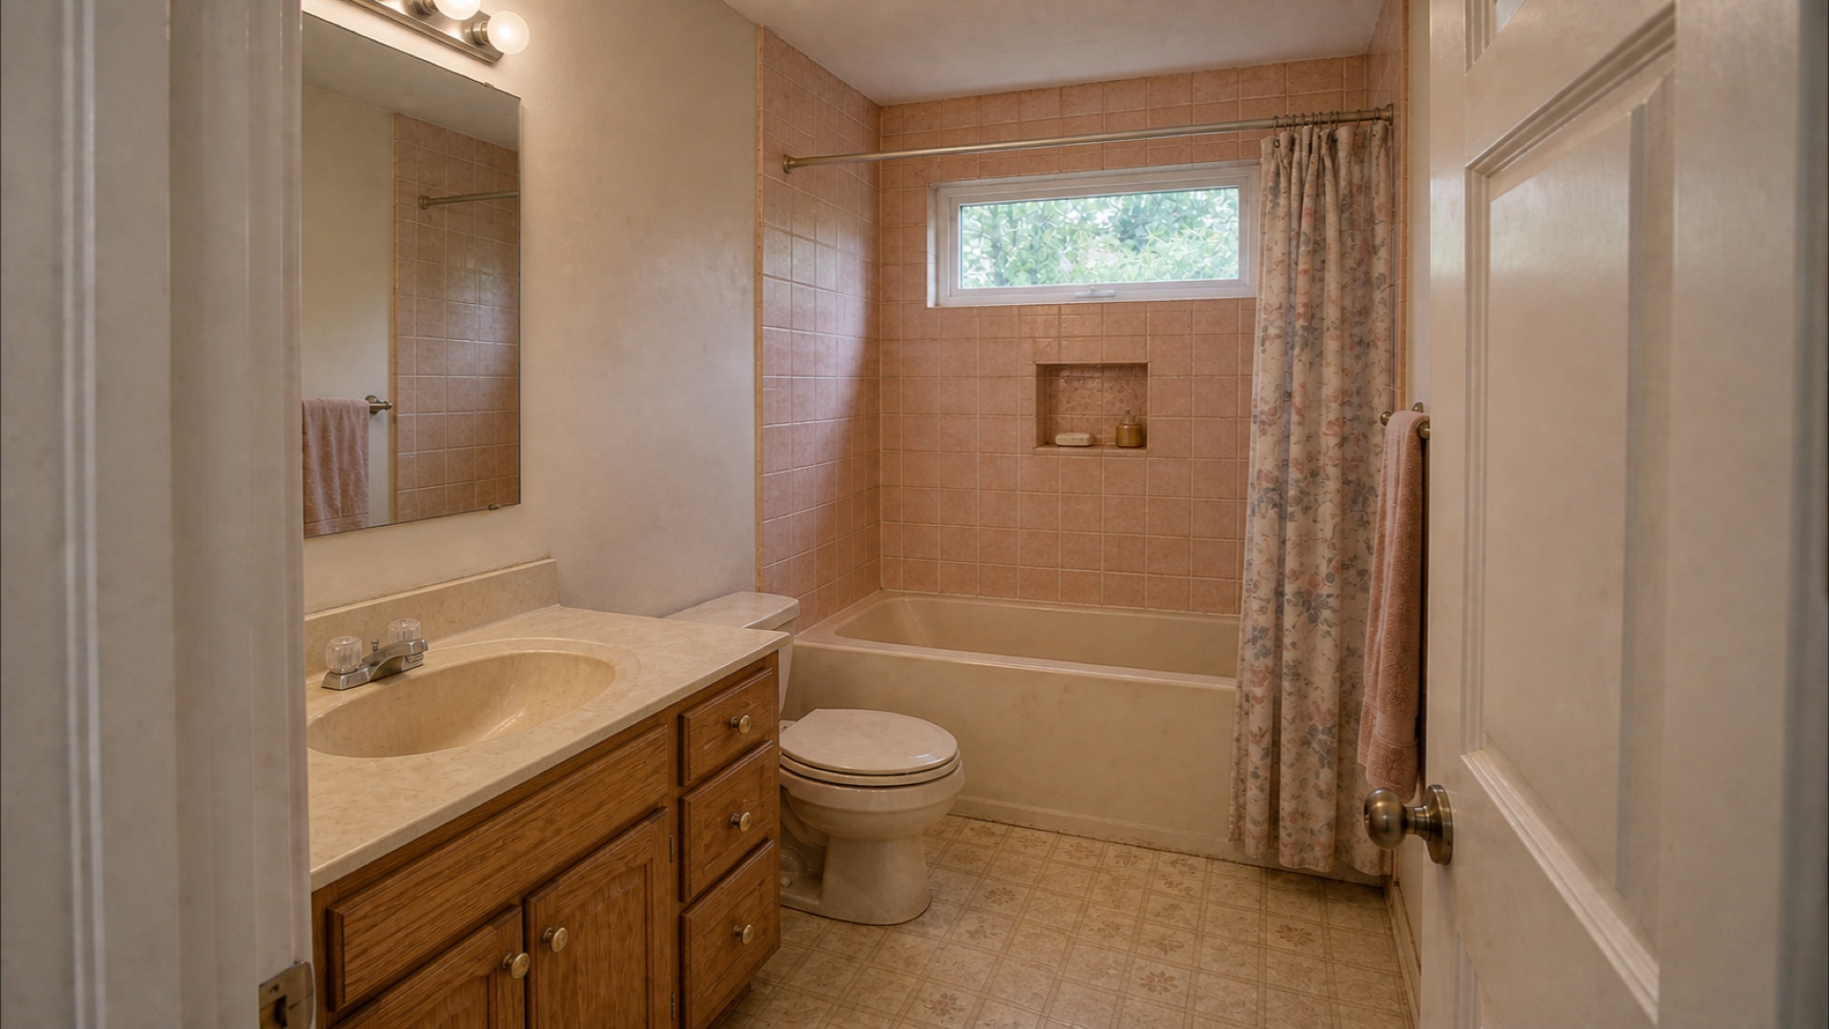
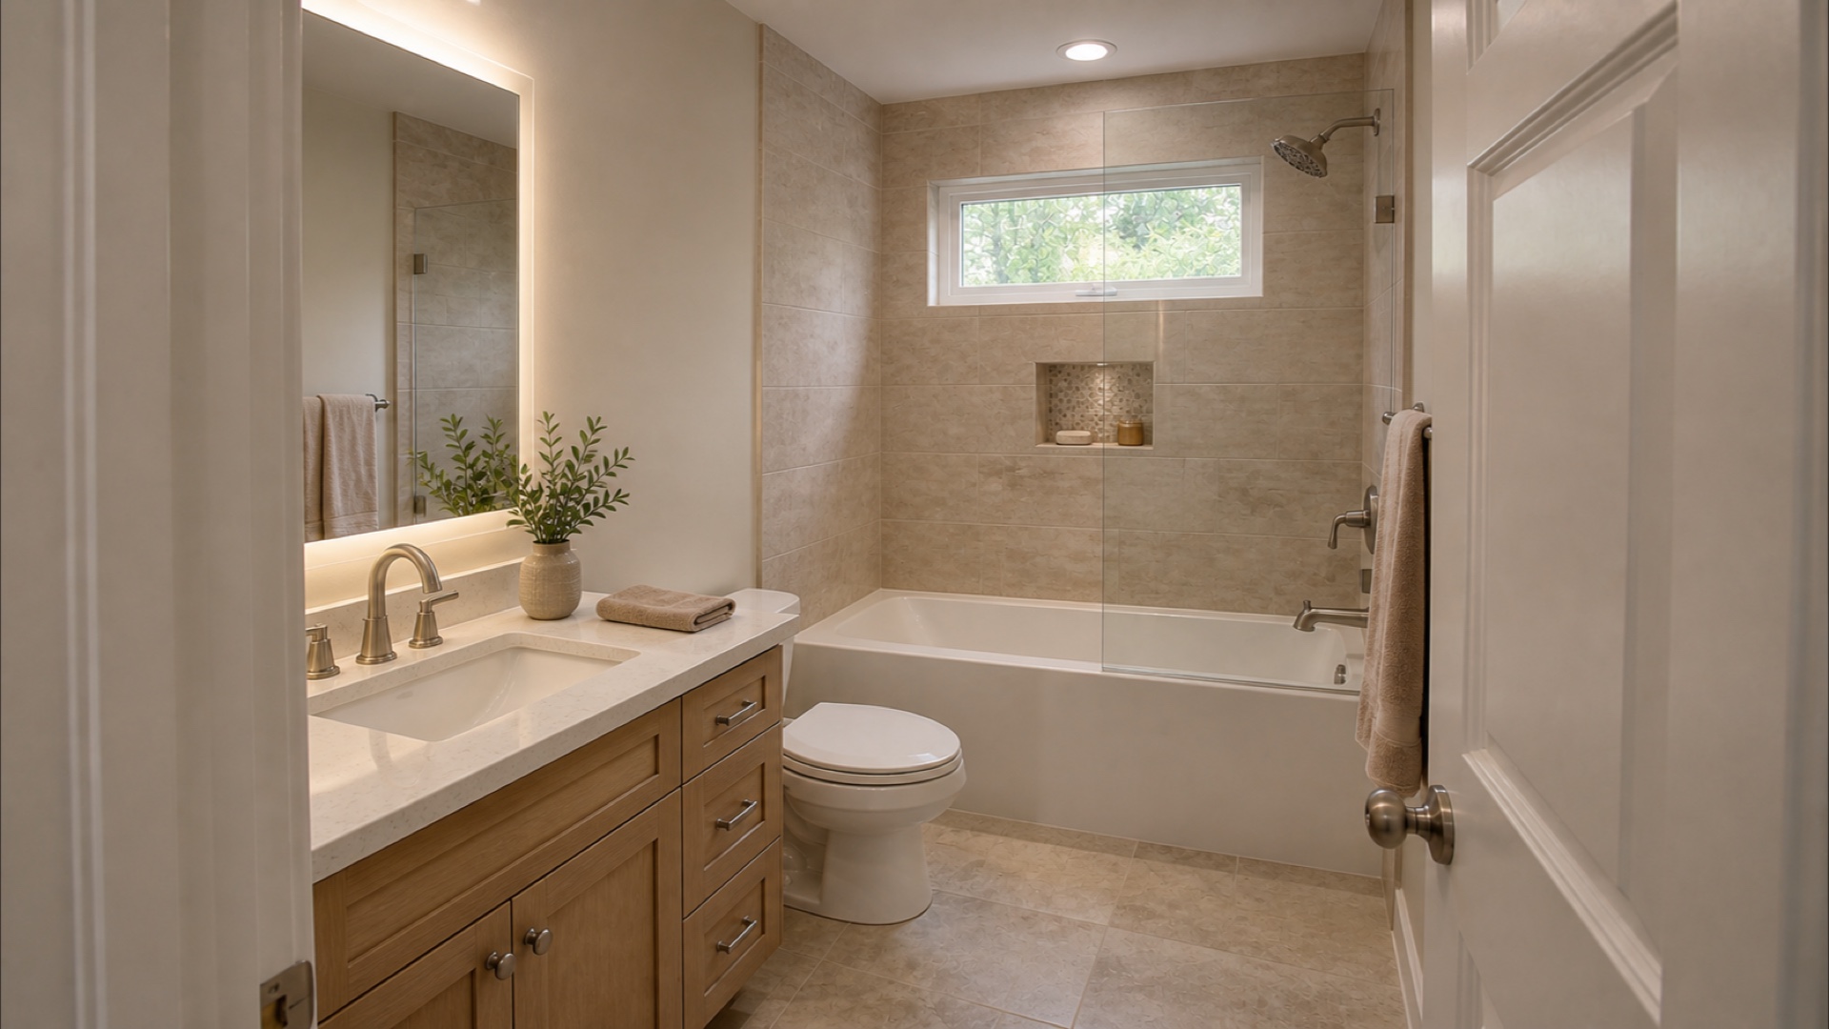
06 · Renovations
Make the space you have work better.
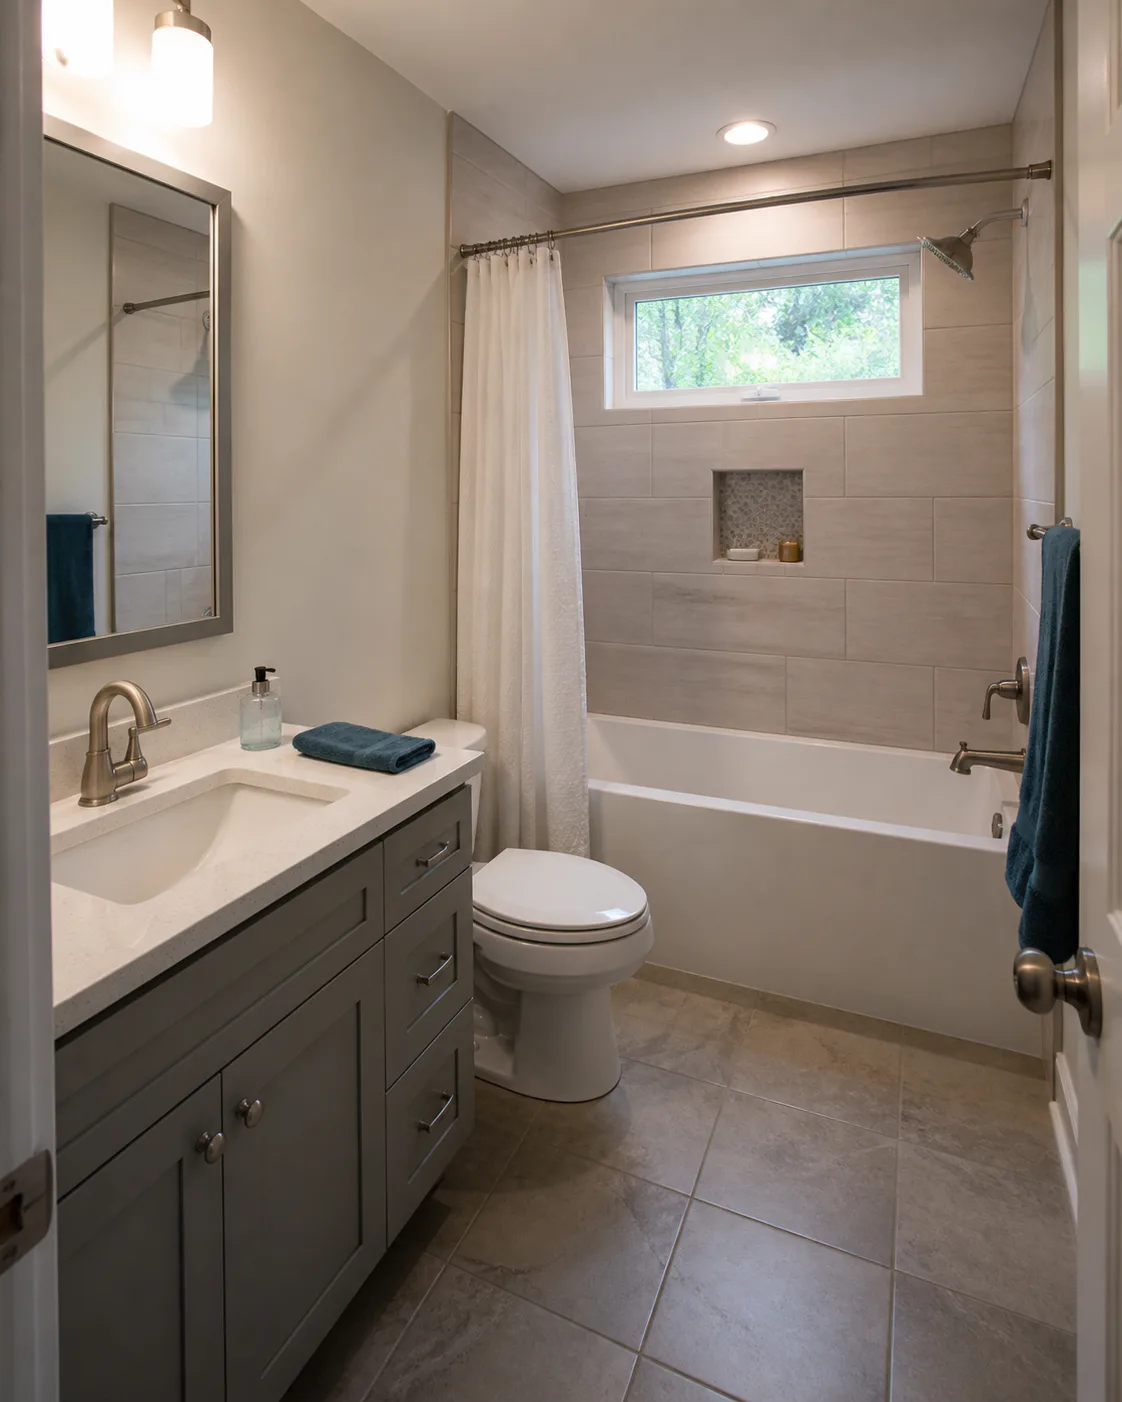
Update what needs to change while protecting the structure, finishes, and spaces that are staying in place.
See renovation servicesRenovations service overviewStartDetails
Concept image; not completed E&C work
What the work may involve
Change what is needed. Protect what stays.
Your project may need different steps based on the site, plans, permits, utilities, engineering, and inspections.
- 01
Define retained and removed work
Document the elements that stay, the elements that change, and the limits of the renovation scope.
- 03
Complete concealed preparation
Address framing, substrate repair, and project-specific rough-in before finish surfaces close the work.
- 06
Punch, clean, and review
Resolve finish details, clean the work area, and review the completed scope against the agreed renovation plan.
Frequently asked questions
A clearer place to start your project.
Helpful answers about E&C’s construction services, project fit, and the information to share before a conversation.
01What construction services does E&C Contracting provide?
E&C provides concrete, hardscaping and landscaping, demolition, excavation and grading, underground systems, and renovation services for residential and commercial properties.
02Does E&C work on both residential and commercial properties?
Yes. The right scope depends on the property, access, current conditions, plans, utilities, and the work you want completed.
03Where are the completed projects shown on this site?
The completed E&C projects shown on this site are in Cumming, Marietta, and Alpharetta.
04Can one project involve more than one service?
It can. A property may need demolition, grading, underground work, concrete, hardscaping, landscaping, or restoration in a coordinated sequence. The exact order is determined for the site and chosen scope.
05What should I include in a project inquiry?
Start with the property location, the current condition, what you want to change, and the service you are considering. Photos, plans, surveys, engineering, utility details, and access information are useful when available.
06What can affect a construction project’s scope and timing?
Site conditions, access, drainage, utilities, materials, plans, permits, engineering, and inspections may all affect the work. E&C can discuss the relevant factors after learning about your property.
Start a project conversation
Tell us what needs to change. We’ll start with the property.
Share what you know now. Submitting this form opens a prepared draft in your email app, where you can review it and choose whether to send.
Prefer to talk? Call (770) 864-8879